Proudly Serving Central & Eastern Massachusetts





Plumbing, Heating, Cooling & Electrical Experts
The Best HVAC Solutions for Historic Homes in Downtown Framingham
Historic homes in Downtown Framingham offer architectural character that newer construction often cannot match. Original plaster, decorative woodwork, radiators, masonry, and unique room layouts can make these properties special. Those same features can also make heating and cooling upgrades more complicated.
The best HVAC solution is one that improves comfort without causing unnecessary damage to the home’s historic materials. In this guide, you will learn how ductless heat pumps, boilers, small-duct systems, conventional HVAC, and zoning can work in older Framingham homes.
What Is the Best HVAC System for a Historic Framingham Home?
There is no single HVAC system that works best in every historic home. The right choice depends on the building’s layout, existing heating equipment, insulation, electrical capacity, available installation space, and preservation requirements.
Common options include:
-
Cold-climate ductless heat pumps
-
Existing or replacement boiler systems
-
High-velocity, small-duct HVAC
-
Conventional ducted heat pumps
-
Central air conditioning
-
Hybrid systems that retain an existing boiler
-
Zoned heating and cooling
A home without ducts may be a strong candidate for ductless equipment. A property with functional radiators may benefit from keeping hydronic heat while adding a separate cooling system. Homes undergoing major renovation may have more opportunities for concealed ductwork.
The decision should begin with a detailed evaluation, not a recommendation based only on the home’s square footage or age.
Why Do Historic Homes Need a Different HVAC Approach?
Historic homes were built before modern central heating and cooling systems became common. Their construction methods, room arrangements, and materials can make conventional HVAC installation difficult.
Potential challenges include:
-
Small or inaccessible wall cavities
-
Original plaster walls and ceilings
-
Decorative trim and woodwork
-
Masonry walls
-
No existing duct system
-
Limited space for mechanical equipment
-
Additions built during different time periods
-
Uneven insulation
-
Air leakage
-
Electrical systems with limited capacity
Older homes may also have different comfort needs from room to room. A sunny addition may require more cooling than an interior room with thick masonry walls. Upper floors may become warmer than lower levels, while rooms above porches, garages, or crawl spaces may lose heat more quickly.
Trying to force one large system into a complex historic layout can lead to uneven temperatures and unnecessary construction. A better approach may combine zoning, targeted equipment, and building-envelope improvements.
Are Ductless Heat Pumps a Good Choice for Historic Homes?
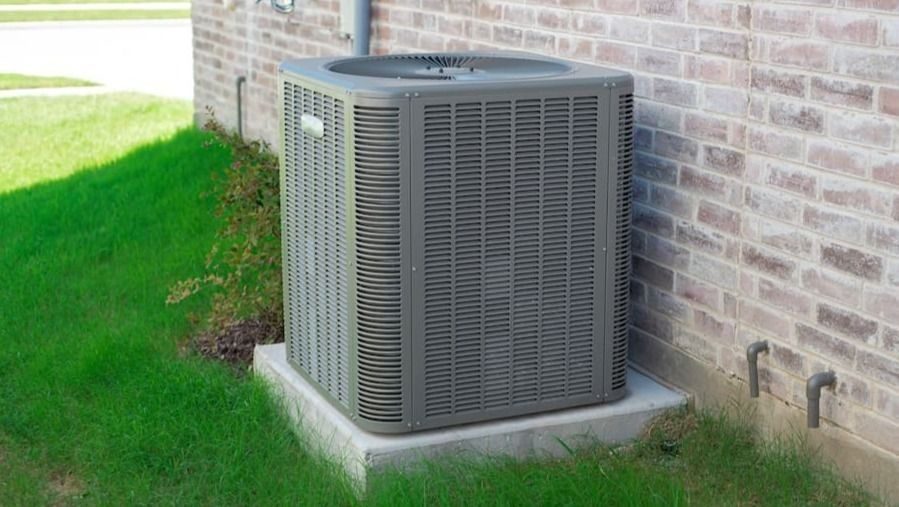
Ductless mini-split heat pumps are often a practical option for historic homes that do not have existing ductwork. These systems use one or more indoor units connected to an outdoor unit through small refrigerant lines.
Because they do not require large ducts, ductless systems can reduce the amount of wall and ceiling disruption needed during installation.
Potential benefits include:
-
Heating and cooling from one system
-
Separate temperature control for different rooms or zones
-
Smaller wall penetrations than traditional ductwork
-
Flexible indoor-unit placement
-
High energy efficiency
-
Reduced dependence on window air conditioners
-
The ability to retain an existing boiler as backup heat
Modern cold-climate heat pumps can provide useful heating during Massachusetts winters, but equipment selection matters. The contractor should compare the home’s heating load with the system’s capacity at low outdoor temperatures.
Indoor-unit appearance is another consideration. Wall-mounted units are visible, which may not suit every room. Ceiling cassettes, floor-mounted units, or short concealed ducted units may provide alternatives when space allows.
The outdoor unit, refrigerant lines, electrical connections, and condensate drainage should also be placed carefully. Routing these components along less visible elevations may help preserve the home’s exterior appearance.
Should You Keep the Existing Boiler or Replace It?
Many historic Framingham homes use boilers with radiators or baseboard heating. A well-maintained hydronic system can provide comfortable, steady heat and may remain a valuable part of the home.
Keeping the boiler may make sense when:
-
The equipment is reliable
-
Radiators or baseboards are in good condition
-
Heat is distributed evenly
-
Fuel costs remain manageable
-
The system has been maintained
-
The homeowner wants to add cooling without replacing the entire heating system
One common approach is to retain the boiler for winter heating and add ductless heat pumps for cooling and shoulder-season heat. This can provide flexible comfort while limiting changes to the existing structure.
Boiler replacement may be worth considering when the equipment is unreliable, inefficient, heavily corroded, or expensive to repair. Replacement may also be appropriate when parts are difficult to obtain or the system no longer heats the home evenly.
Removing a boiler should not be treated as the automatic first step. Existing radiators may offer dependable comfort, and abandoning them can eliminate a feature that works well with the home’s design.
Could a High-Velocity HVAC System Work Without Large Ducts?
A high-velocity system uses smaller, flexible ducts than a conventional forced-air system. These narrow ducts may be easier to route through closets, joist spaces, attics, and other limited areas.
This type of system can provide a more centralized appearance than wall-mounted ductless units. The small outlets may also be less visually intrusive than standard supply registers.
A small-duct system may offer:
-
Centralized heating and cooling
-
Smaller duct pathways
-
Compact supply outlets
-
Flexible routing through limited spaces
-
Reduced need for large wall openings
However, high-velocity equipment still requires careful planning. The air handler needs enough space, and the ducts must be routed without damaging significant materials. Poor design can lead to noise, weak performance, or uneven comfort.
These systems are not automatically the best option for every historic home. Installation feasibility, access, cost, and room-by-room load requirements must all be evaluated.
When Does a Conventional Ducted System Make Sense?
Traditional central HVAC may work well when the home already has usable ductwork or when a renovation provides access for new ducts.
Possible installation pathways include:
-
An unfinished basement
-
An accessible attic
-
Closets
-
Chases created during renovation
-
Rear additions
-
Utility spaces
-
Areas with fewer historic finishes
Existing ducts should be inspected before they are reused. Older ductwork may be undersized, poorly sealed, damaged, or unsuitable for modern heat-pump airflow requirements.
A conventional system may also be practical when the home has already undergone significant interior changes and preserving original walls is less restrictive. Even then, the system should be designed around the building rather than forcing oversized ducts through important architectural features.
The contractor should calculate heating and cooling loads by room, evaluate return-air pathways, and confirm that the duct system can deliver the required airflow.
How Can HVAC Zoning Improve Comfort in an Older Home?
Historic homes often have temperature differences between floors, additions, and rooms. Zoning allows different areas to receive heating or cooling according to their individual needs.
Zoning options may include:
-
Separate ductless units for different floors
-
Multiple ductless zones connected to one outdoor unit
-
Zoned ducted systems with motorized dampers
-
Independent thermostats for additions
-
Radiator controls
-
A boiler combined with heat pumps
-
Separate systems for upper and lower floors
A single thermostat in a central hallway may not accurately represent conditions throughout a large or irregularly shaped home.
For example, the upper floor may need cooling while the first floor remains comfortable. An addition with large windows may need different settings from the original portion of the house.
Zoning can improve comfort and reduce the need to overheat or overcool the entire property. It must still be designed correctly. Too many small zones, poor equipment selection, or inadequate airflow can create performance problems.
Should You Improve Insulation and Air Sealing Before Replacing HVAC?
Reducing uncontrolled air leakage can improve comfort and lower the amount of heating and cooling the home requires. However, historic homes need a careful approach because older materials manage moisture differently from modern construction.
Potential improvements include:
-
Sealing attic penetrations
-
Adding appropriate attic insulation
-
Weatherstripping doors
-
Repairing damaged windows
-
Sealing accessible basement or crawl-space leaks
-
Insulating exposed ducts and pipes
-
Addressing gaps around utility penetrations
Air sealing should not trap moisture inside walls or interfere with the drying ability of historic materials. Insulation added without considering ventilation, drainage, and vapor movement can create new problems.
Building-envelope improvements should be completed or planned before final HVAC sizing. If the home becomes more efficient after equipment is selected, the system may be larger than necessary.
An energy assessment can help identify practical upgrades while respecting the home’s construction.
How Can You Add HVAC Without Harming Historic Character?
HVAC planning for a historic property should consider appearance as well as performance. Equipment, piping, vents, and wall penetrations can change both the interior and exterior of the home.
Before installation, consider:
-
Whether the property is in a designated historic district
-
Whether exterior changes require review or approval
-
Where outdoor units will be visible
-
How refrigerant lines will cross the exterior
-
Where vents and registers will be placed
-
Whether original plaster or trim will be altered
-
How condensate water will drain
-
Whether an existing chimney will remain in use
-
How technicians will access equipment for maintenance
-
Whether future repairs will require reopening finished surfaces
Outdoor equipment may be less noticeable near a rear or side elevation, provided the location still offers proper airflow and service access. Line covers can help organize visible piping, but their placement and color should be considered.
Inside the home, contractors should identify important finishes before cutting begins. Existing closets, utility spaces, and secondary rooms may offer less intrusive equipment locations.
What Should an HVAC Contractor Check Before Recommending a System?
A historic-home HVAC recommendation should be based on a detailed evaluation of the property.
The contractor should review:
-
Room-by-room heating and cooling loads
-
Existing boiler or furnace condition
-
Radiators, baseboards, or current ductwork
-
Electrical service capacity
-
Insulation and air leakage
-
Available equipment locations
-
Potential duct or refrigerant-line routes
-
Condensate drainage
-
Outdoor-unit placement
-
Preservation priorities
-
Local permit or review requirements
-
The homeowner’s comfort preferences
The evaluation should also consider whether the project will happen all at once or in stages. Some homeowners may keep a boiler, add heat pumps to priority rooms, and expand the system later.
A written proposal should identify the equipment, zones, installation locations, efficiency ratings, controls, electrical work, and expected impact on historic materials.
Bring Modern Comfort to Your Historic Framingham Home
Historic homes do not need to sacrifice architectural character to gain dependable heating and cooling. Ductless heat pumps, existing boilers, small-duct systems, conventional HVAC, and hybrid designs can all be effective when they are matched to the property.
The best plan should consider the home’s layout, materials, heating load, electrical capacity, existing equipment, and preservation goals. Careful zoning and building-envelope improvements can also help solve uneven temperatures without unnecessary construction.
Landry Mechanical helps Framingham-area homeowners evaluate heating and cooling options for older and historic properties. To explore an HVAC solution that supports modern comfort while respecting your home’s character, contact us today to schedule an assessment.
Book Online in Minutes
schedule service today
When you need AC, heating, plumbing, or electrical repairs and replacements, call Landry Mechanical Inc Plumbing HVAC & Electric or book online for appointments in Millbury, MA, and throughout Worcester, Middlesex, and Norfolk Counties.